
BEDS4
BATHS2 full
SQUARE FEET2,225
MLS#3620152
STATUSActive
PROPERTY TYPEResidential - Single Family
SUBDIVISIONmetes and bounds
Property Description
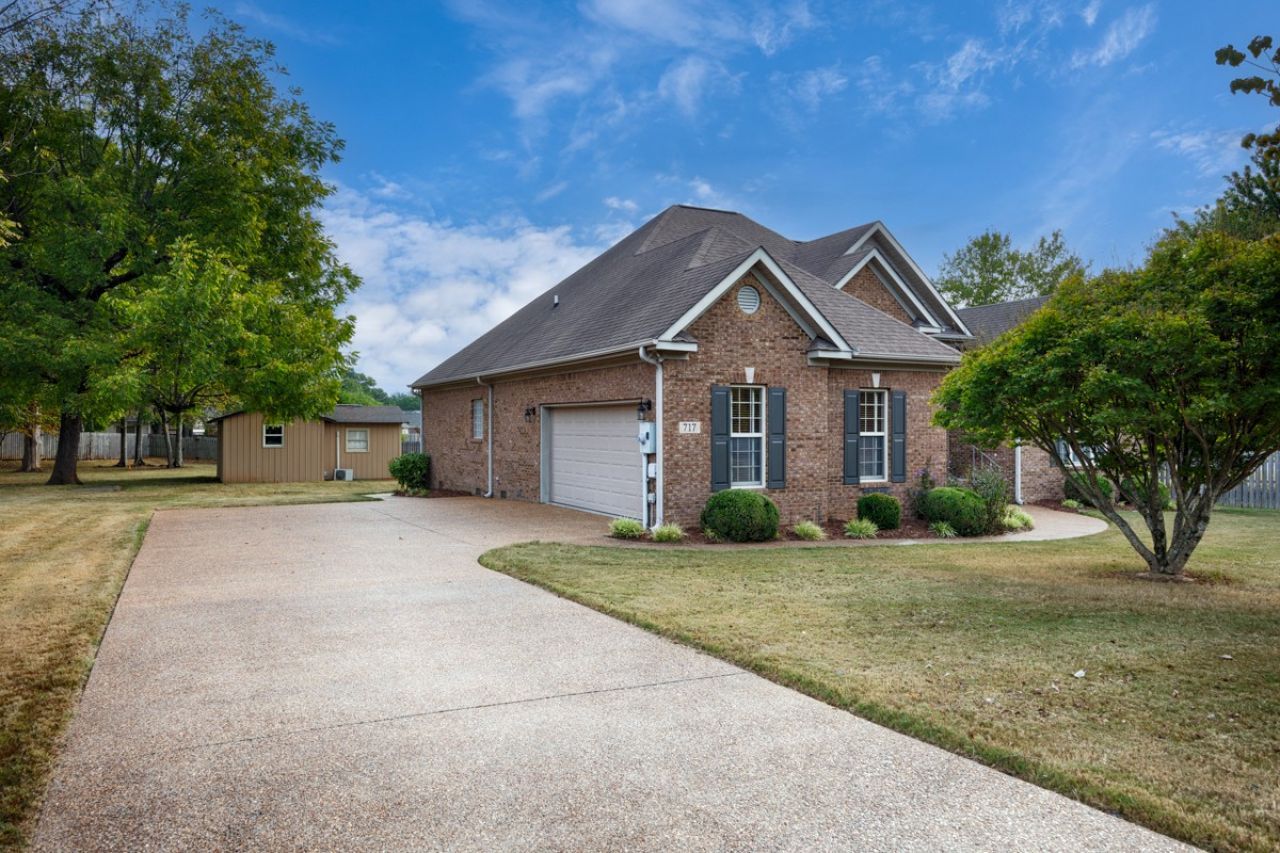
Updated 4Br/2BA 2225 sf brick home on 3/4 acres in Athens City convenient to US-72 and I-65 is ready for immediate occupancy! Home has freshly painted interior, all new granite countertops and tile backsplashes in the kitchen, a new coffee bar, and updated recessed lighting. Formal dining room showcases a custom window, wainscotting, crown molding and a high ceiling. Large living room has trey ceiling and gas log fireplace. Isolated primary suite has double-trey ceiling and an ensuite glamour bath with separate whirlpool and shower. Wood flooring throughout the living areas and tile in all wet areas. Screened back porch with ceiling fan provides a relaxing spot to overlook the back yard.
Property Features
Property Type: Residential - Single Family
Basement: Crawl Space
Cooling: Ceiling Fan(s), Central Air, Electric
Fireplaces: 1
Garage: 2
Heating: Central, Electric, Natural Gas
Home Style: Ranch
Lot Size: 0.72 Acres
Stories: 1.0
Taxes: $203
Year Built: 2005
Amenities
Built-in Features
Ceiling Fan(s)
Entrance Foyer
High Ceilings
Open Floorplan
Pantry
Walk-In Closet(s)
Feature Descriptions
Appliances: Oven, Cooktop, Dishwasher, Dryer, Microwave, Refrigerator, Stainless Steel Appliance(s), Washer
Days on Site: 2
Exterior: Brick
Fencing: Partial
Fireplace: Gas, Living Room
Flooring: Wood, Tile
Laundry: Electric Dryer Hookup, Washer Hookup
Lot: Level
Other Equipment: Irrigation System
Parking: Garage Door Opener, Garage Faces Side, Aggregate
Parking Notes: Garage Door Opener, Garage Faces Side, Aggregate
Patio/Porch: Porch, Covered, Screened
Sewer: Public Sewer
Topography: Level
Utilities: Electricity Available, Natural Gas Available, Water Available
Water: Public
Room Sizes
Bedroom 1: 14x16
Bedroom 2: 12x14
Bedroom 3: 13x14
Bedroom 4: 11x17
Dining Room: 15x11
Kitchen: 17x13
Living Room: 27x16
Local Schools
High School: Athens High School
Middle School: Athens Middle School
Elementary School: Julian Newman Elementary School
Listed By / Shown By
Listed By
Agency Name: Butler Realty
Agency Phone: 9314274411
Shown By
Agent Name: Paula Riffle
Agent Phone: (865) 659-6878
Agency Title: Crye-Leike Real Estate Services

Source: Nashville MLS
Estimate Your Payment
Estimated Payment
$ 1,086.74 per month $945.87 Principal & Interest $16.92 Property Tax $123.96 Homeowner's Insurance
717 S Clinton St | MLS# 3620152
This single family home located at 717 S Clinton St , Athens, AL 35611 is currently listed for sale with an asking price of $425,000. This property was built in 2005 and has 4 bedrooms and 2 full baths with 2225 sq. ft. S Clinton St is located in the metes and bounds subdivision. Search Metes And Bounds real estate on paulariffle.crye-leike.com today.