
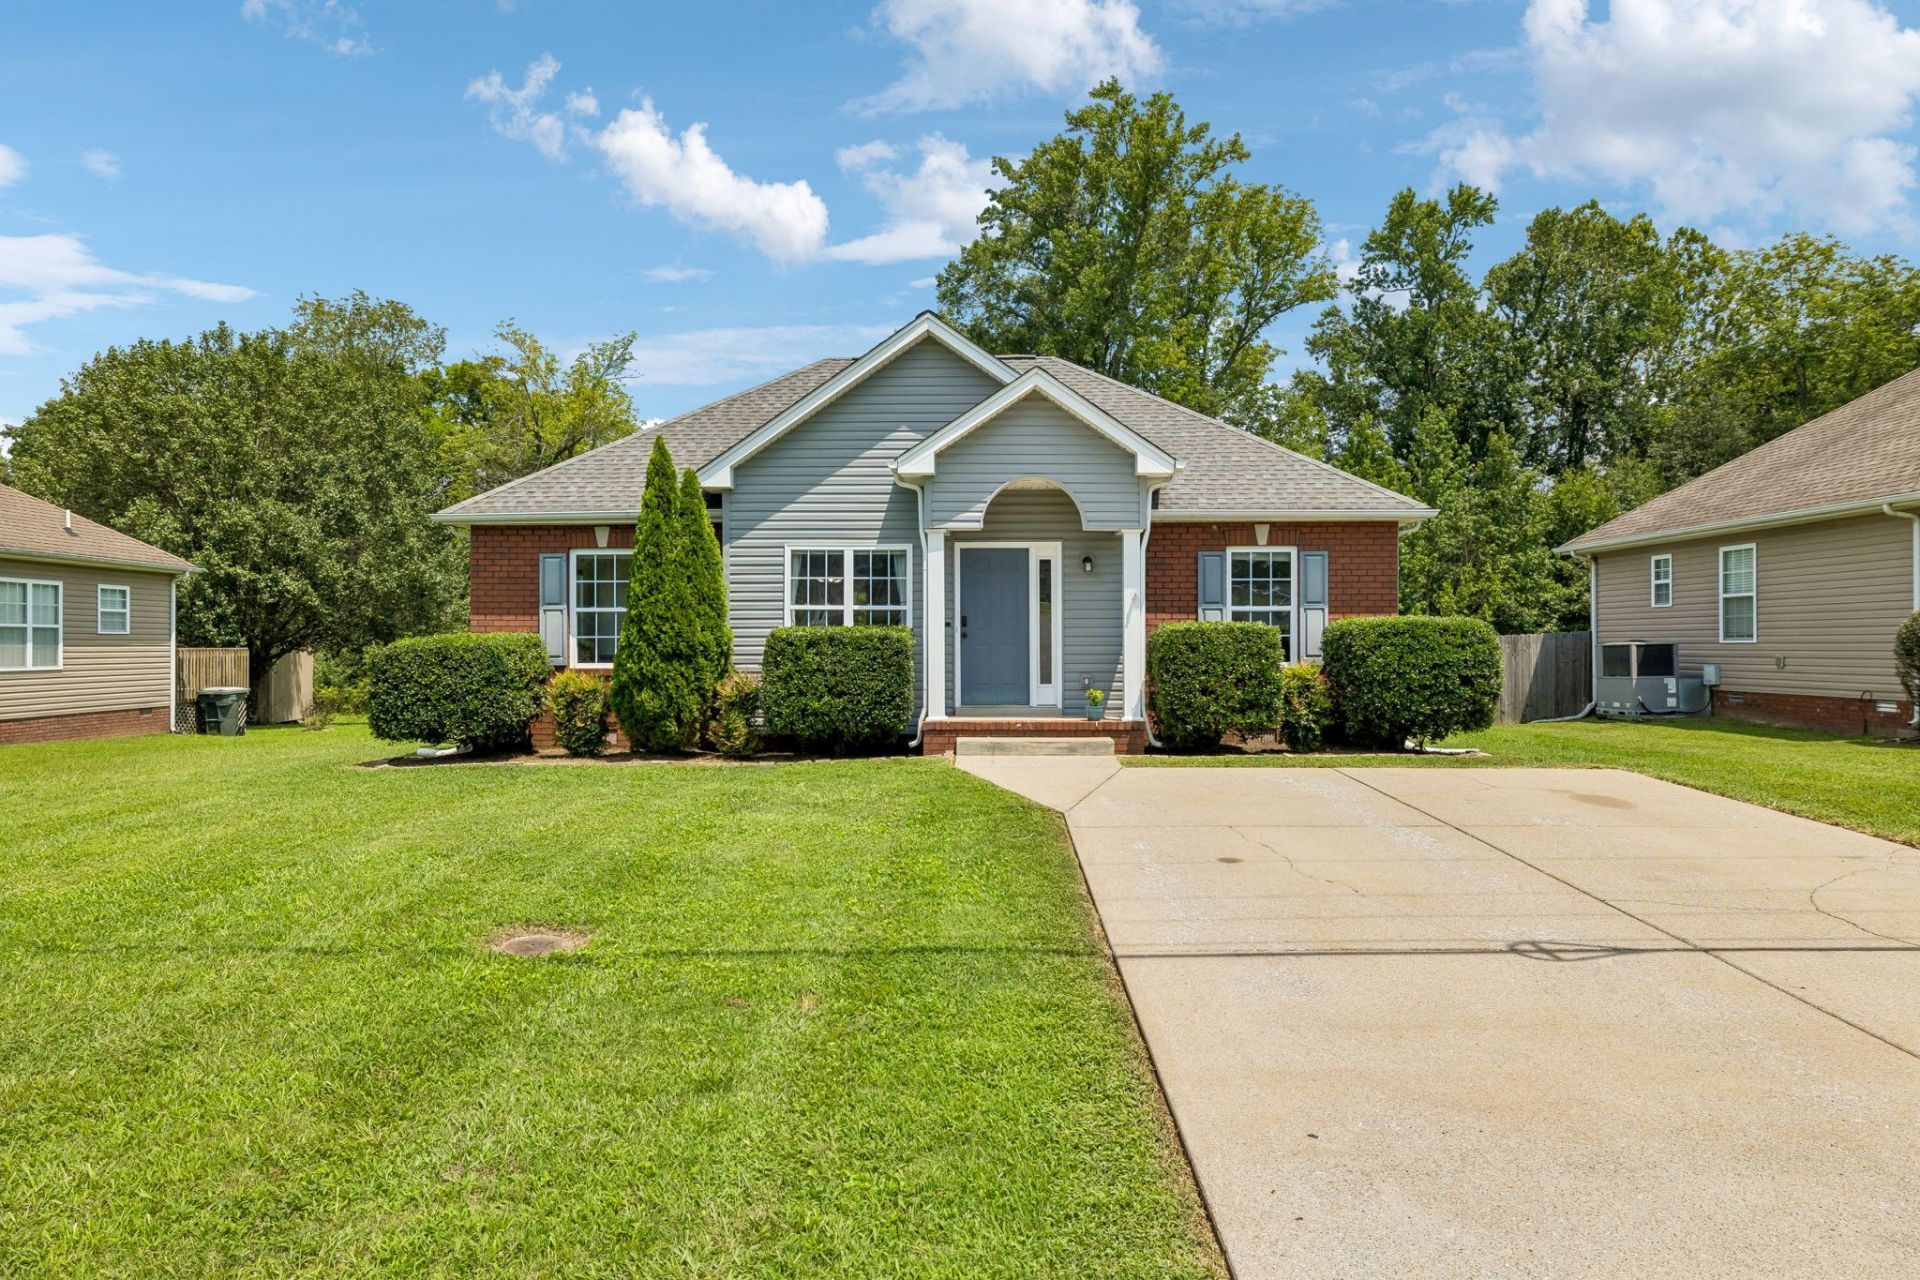
BEDS3
BATHS2 full
SQUARE FEET1,223
MLS#3505971
STATUSUnder Contract - Not Showing
PROPERTY TYPEResidential - Single Family
SUBDIVISIONSaddle Brooke Sec 1
Property Description
Welcome home to 6016 Legacy Drive! This charming 3-bedroom, 2-bath home offers easy, comfortable living in an established Springfield community with NO HOA. Inside, you'll find a bright, inviting floor plan with updated flooring throughout the main living areas, a spacious living room, and a crisp white kitchen with plenty of cabinet and counter space. The primary suite features a private bath and generous closet space, while two additional bedrooms offer flexibility for family, guests, a home office, or hobby space. Out back, the screened-in porch is ready for slow mornings, summer dinners, and relaxing evenings overlooking the spacious backyard. There's even room for a garden, play space, pets, or simply enjoying a little extra breathing room outdoors. Conveniently located with easy access to Springfield amenities, 6016 Legacy Drive is a wonderful opportunity to settle into an established neighborhood and make a home your own. No HOA, a great backyard, and a screened porch... this one is ready to welcome you home!
Property Features
Property Type: Residential - Single Family
Basement: Crawl Space
Cooling: Central Air
Heating: Central
Lot Size: 0.23 Acres
Stories: 1.0
Taxes: $1,645
Year Built: 2005
Amenities
High Speed Internet
Feature Descriptions
Appliances: Electric Oven, Electric Range, Dishwasher
Days on Site: 2
Exterior: Brick
Flooring: Luxury Vinyl, Tile
Laundry: Electric Dryer Hookup, Washer Hookup
Lot Dimensions: 65 X155
Parcel#: 092K C 00200 000
Patio/Porch: Deck, Screened
Sewer: Public Sewer
Utilities: Water Available
Water: Public
Room Sizes
Bedroom 1: 11x15
Kitchen: 10x13
Living Room: 12x15
Local Schools
High School: Springfield High School
Middle School: Coopertown Middle School
Elementary School: Crestview Elementary School
Listed By / Shown By
Listed By
Agency Name: Southern Roots Properties
Agency Phone: 6154207320
Shown By
Agent Name: Paula Riffle
Agent Phone: (865) 659-6878
Agency Title: Crye-Leike Real Estate Services

Source: Nashville MLS
Estimate Your Payment
Estimated Payment
$ 930.01 per month $701.05 Principal & Interest $137.08 Property Tax $91.88 Homeowner's Insurance
6016 Legacy Dr | MLS# 3505971
This single family home located at 6016 Legacy Dr, Springfield, TN 37172 is currently listed for sale with an asking price of $315,000. This property was built in 2005 and has 3 bedrooms and 2 full baths with 1223 sq. ft. Legacy Dr is located in the Saddle Brooke Sec 1 subdivision. Search Saddle Brooke Sec 1 real estate on paulariffle.crye-leike.com today.