
BEDS3
BATHS2 full
SQUARE FEET1,119
MLS#3336037
STATUSComing Soon / Hold
PROPERTY TYPEResidential - Single Family
SUBDIVISIONHilltop Sub
Property Description
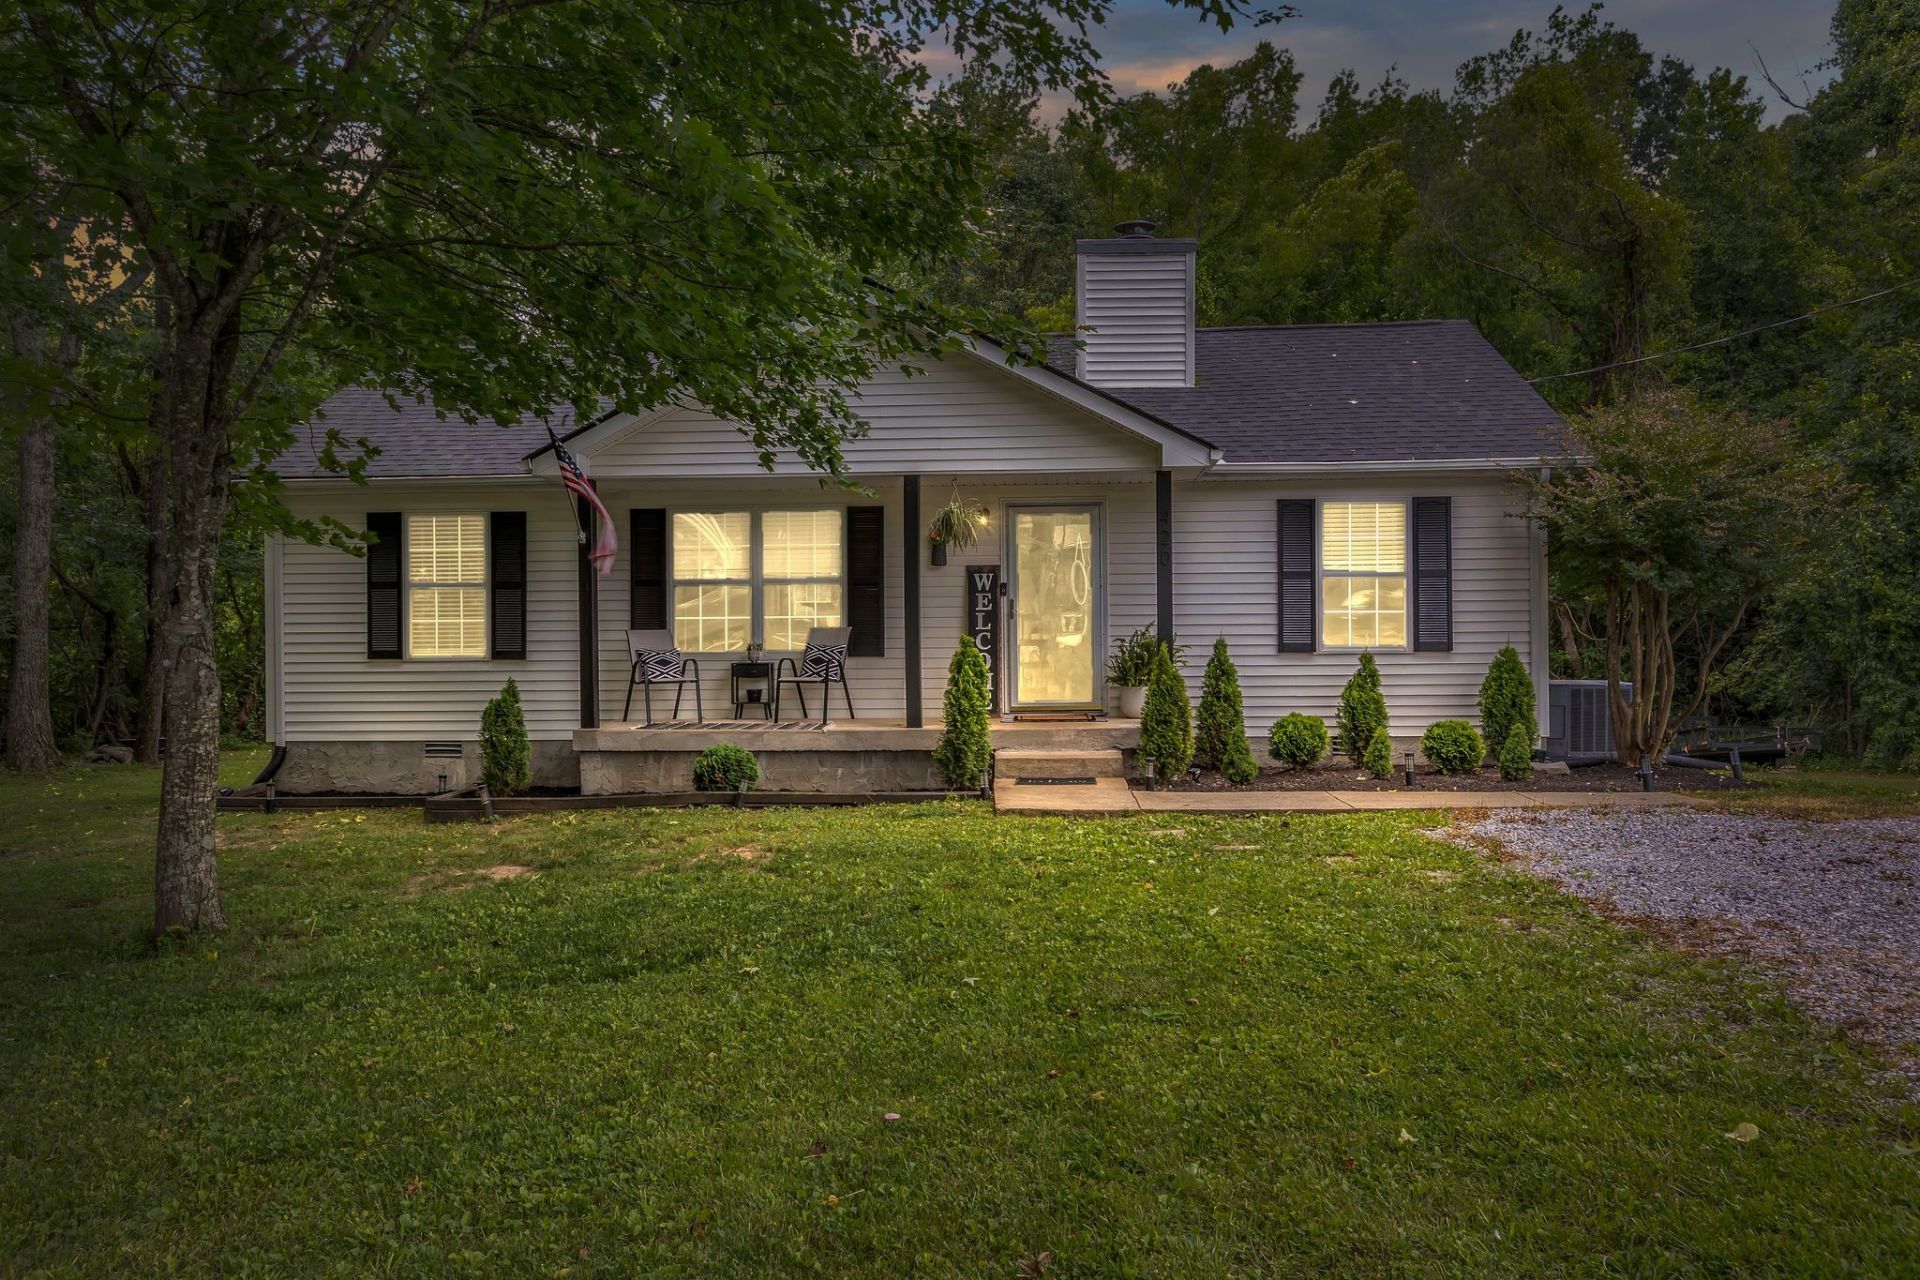
Welcome home to this beautifully maintained 3-bedroom, 2-bath home situated on a spacious, level lot just minutes from Downtown Dickson, Luther Lake, shopping, dining, and schools. Inside, you'll find an inviting open-concept layout with vaulted ceilings, abundant natural light, and a cozy fireplace that creates the perfect gathering space. The kitchen features stainless steel appliances and flows seamlessly into the main living area, making it ideal for both everyday living and entertaining. Step outside to enjoy the covered front porch or relax on the oversized back deck overlooking the private backyard. With a NEW roof installed in 2022, no HOA, and a convenient location, this move-in ready home offers the perfect combination of comfort, style, and convenience. Schedule your private showing today! Home will be availabe 8/17/26
Property Features
Property Type: Residential - Single Family
Basement: Crawl Space
Cooling: Ceiling Fan(s), Central Air, Electric
Heating: Central
Home Style: Ranch
Lot Size: 0.67 Acres
Roof Type: Asphalt
Stories: 1.0
Taxes: $1,327
Year Built: 1999
Amenities
Ceiling Fan(s)
Entrance Foyer
Extra Closets
Open Floorplan
Feature Descriptions
Appliances: Built-In Electric Oven, Built-In Electric Range, Microwave
Days on Site: 1
Exterior: Vinyl Siding
Fireplace: Wood Burning
Flooring: Tile
Laundry: Electric Dryer Hookup, Washer Hookup
Lot: Cleared, Corner Lot, Level, Private
Lot Dimensions: 130 X 253.45 IRR
Parcel#: 111H C 00510 000
Patio/Porch: Deck
Sewer: Public Sewer
Topography: Cleared, Corner Lot, Level, Private
Utilities: Electricity Available, Water Available
Water: Public
Local Schools
High School: Dickson County High School
Middle School: Dickson Middle School
Elementary School: Oakmont Elementary
Listed By / Shown By
Listed By
Agency Name: Benchmark Realty, LLC
Agency Phone: 6153711544
Shown By
Agent Name: Paula Riffle
Agent Phone: (865) 659-6878
Agency Title: Crye-Leike Real Estate Services

Source: Nashville MLS
Estimate Your Payment
Estimated Payment
$ 890.93 per month $689.93 Principal & Interest $110.58 Property Tax $90.42 Homeowner's Insurance
420 Shady Hill Rd | MLS# 3336037
This single family home located at 420 Shady Hill Rd , Dickson, TN 37055 is currently listed for sale with an asking price of $310,000. This property was built in 1999 and has 3 bedrooms and 2 full baths with 1119 sq. ft. Shady Hill Rd is located in the Hilltop Sub subdivision. Search Hilltop Sub real estate on paulariffle.crye-leike.com today.