
BEDS3
BATHS2 full 1 partial
SQUARE FEET1,918
MLS#3322400
STATUSActive
PROPERTY TYPEResidential - Townhouse
SUBDIVISIONHermitage Woods
Property Description
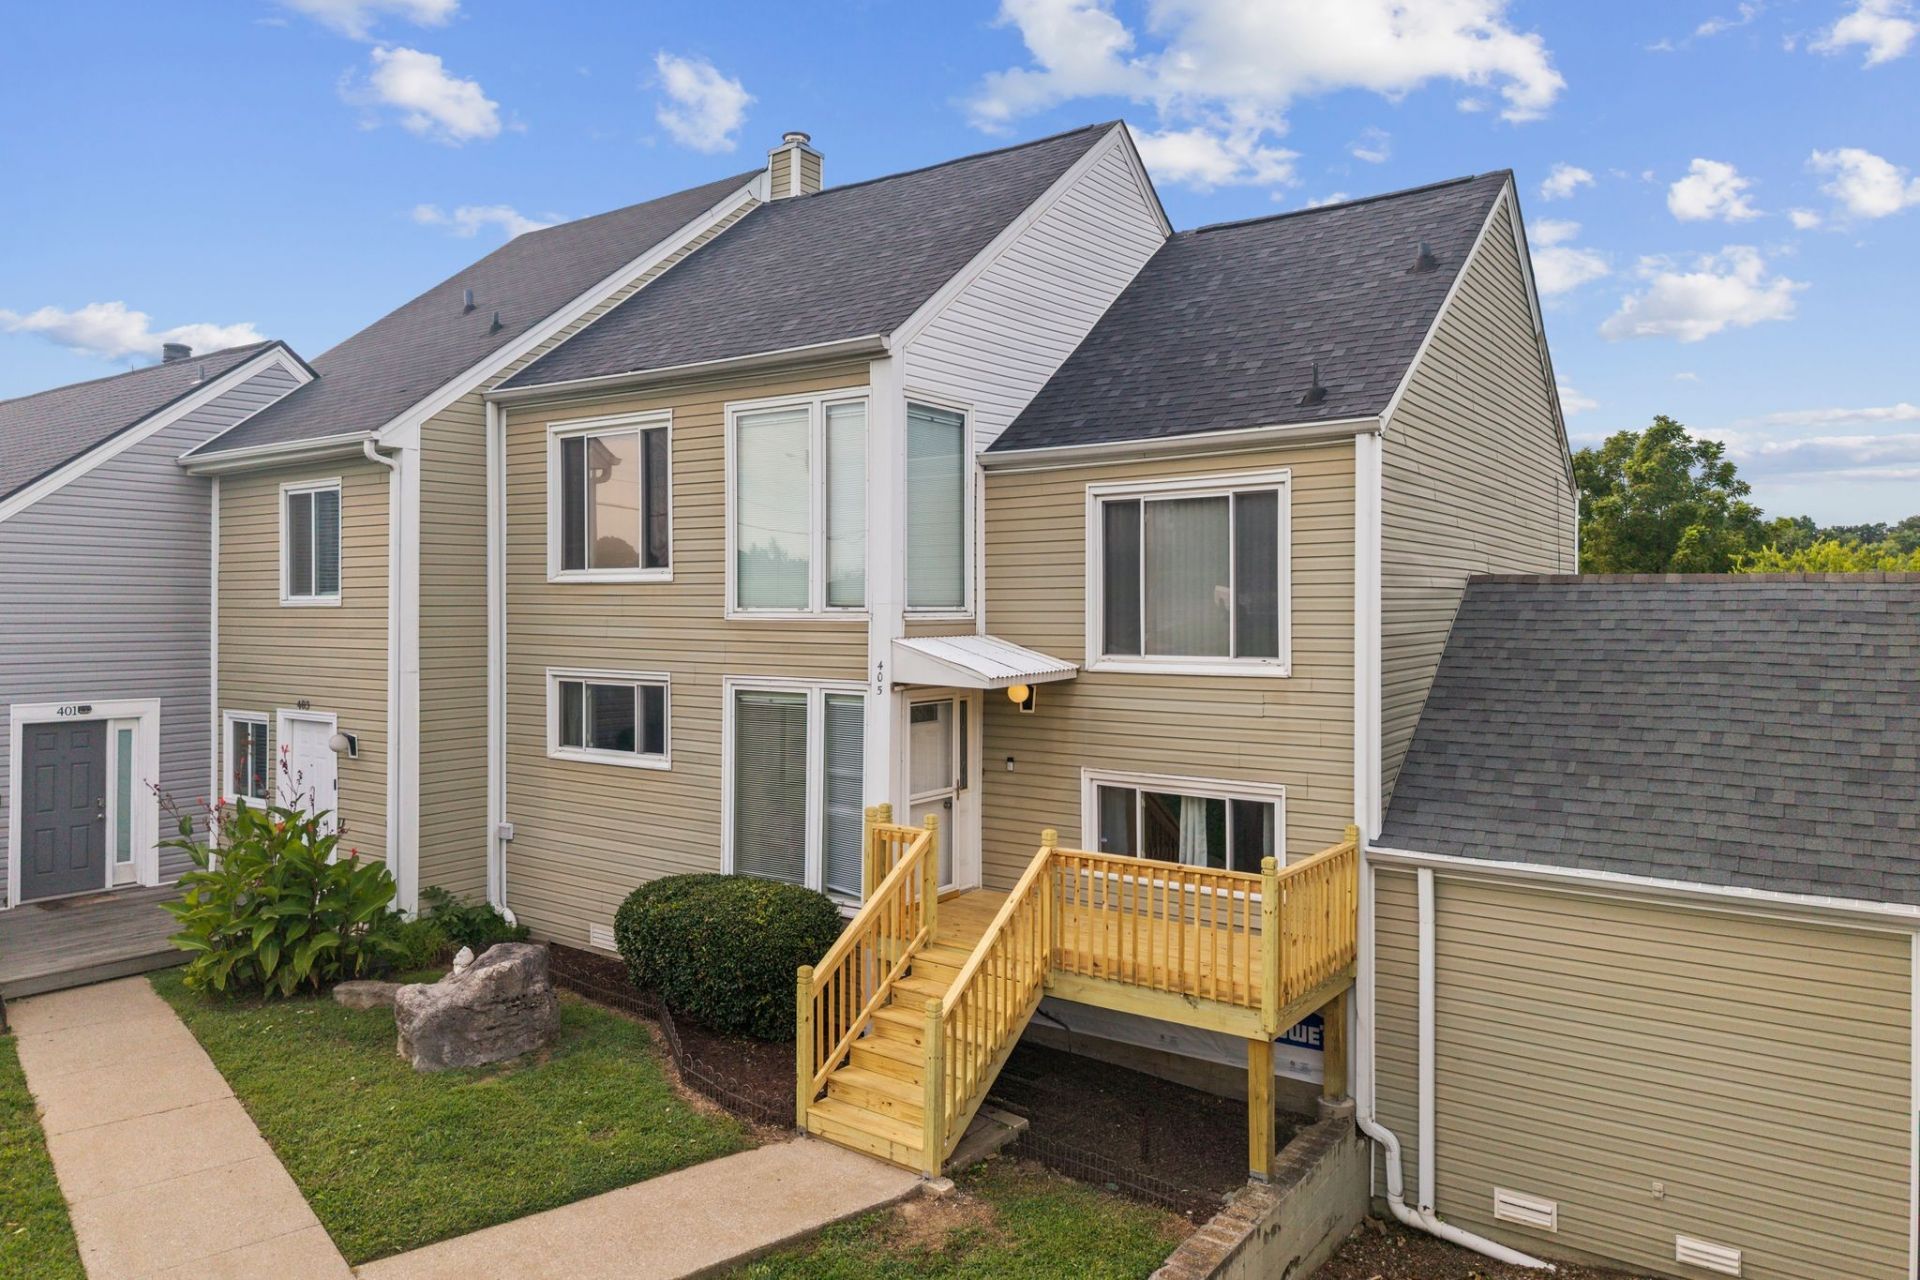
One of the largest floorplans in the neighborhood! This spacious townhome is the perfect mix of comfort, character, and modern updates under $300k. Step onto the brand-new front porch and into a main level with an open flow between the kitchen, dining room, living room, and back patio. Newly renovated kitchen has butcher block countertops, stainless steel appliances, and space for a breakfast nook. Living room has a wood-burning, fieldstone fireplace and opens to the fenced-in back patio that borders open green space. Upstairs, you'll find the primary bedroom - complete with an ensuite bathroom, dual sinks, and dual closets. The 2nd and 3rd bedrooms are oversized and offer plenty of space. Everything has a place - dedicated laundry room & extra storage closets throughout. This unit also has a detached 1-car garage plus an assigned parking space. Situated just minutes from Percy Priest Lake, shopping, dining, and the Nashville International Airport - this home also offers easy highway access for a quick 20-minute commute to downtown Nashville! Notable updates include newer roof, kitchen remodel, luxury vinyl plank & tile throughout, front porch, and new exterior siding.
Property Features
Property Type: Residential - Townhouse
Basement: Crawl Space
Cooling: Central Air, Electric
Fireplaces: 1
Garage: 1
Heating: Central, Electric
Lot Size: 0.02 Acres
Stories: 2.0
Taxes: $1,903
Year Built: 1974
Amenities
Ceiling Fan(s)
Entrance Foyer
Extra Closets
High Speed Internet
Feature Descriptions
Appliances: Electric Oven, Electric Range, Trash Compactor, Dishwasher, Microwave, Stainless Steel Appliance(s)
Days on Site: 2
Fireplace: Living Room
Flooring: Luxury Vinyl, Tile
HOA Fee: 218/ Monthly
Laundry: Electric Dryer Hookup, Washer Hookup
Lot: Level
Parcel#: 086110A06900CO
Parking: Detached
Parking Notes: Detached
Patio/Porch: Patio, Porch
Sewer: Public Sewer
Topography: Level
Utilities: Electricity Available, Water Available
Water: Public
Room Sizes
Bedroom 1: 15x12
Bedroom 2: 13x11
Bedroom 3: 16x10
Dining Room: 11x11
Kitchen: 15x12
Living Room: 18x15
Local Schools
High School: McGavock Comp High School
Middle School: DuPont Tyler Middle
Elementary School: Dodson Elementary
Listed By / Shown By
Listed By
Agency Name: Real Broker
Agency Phone: 8445917325
Shown By
Agent Name: Paula Riffle
Agent Phone: (865) 659-6878
Agency Title: Crye-Leike Real Estate Services

Source: Nashville MLS
Estimate Your Payment
Estimated Payment
$ 888.58 per month $645.41 Principal & Interest $158.58 Property Tax $84.58 Homeowner's Insurance
405 Raintree Pl | MLS# 3322400
This townhouse located at 405 Raintree Pl, Hermitage, TN 37076 is currently listed for sale with an asking price of $290,000. This property was built in 1974 and has 3 bedrooms and 2 full and 1 partial baths with 1918 sq. ft. Raintree Pl is located in the Hermitage Woods subdivision. Search Hermitage Woods real estate on paulariffle.crye-leike.com today.