
BEDS4
BATHS3 full
SQUARE FEET3,205
MLS#3335359
STATUSActive
PROPERTY TYPEResidential - Single Family
SUBDIVISIONEagle View Sub
Property Description
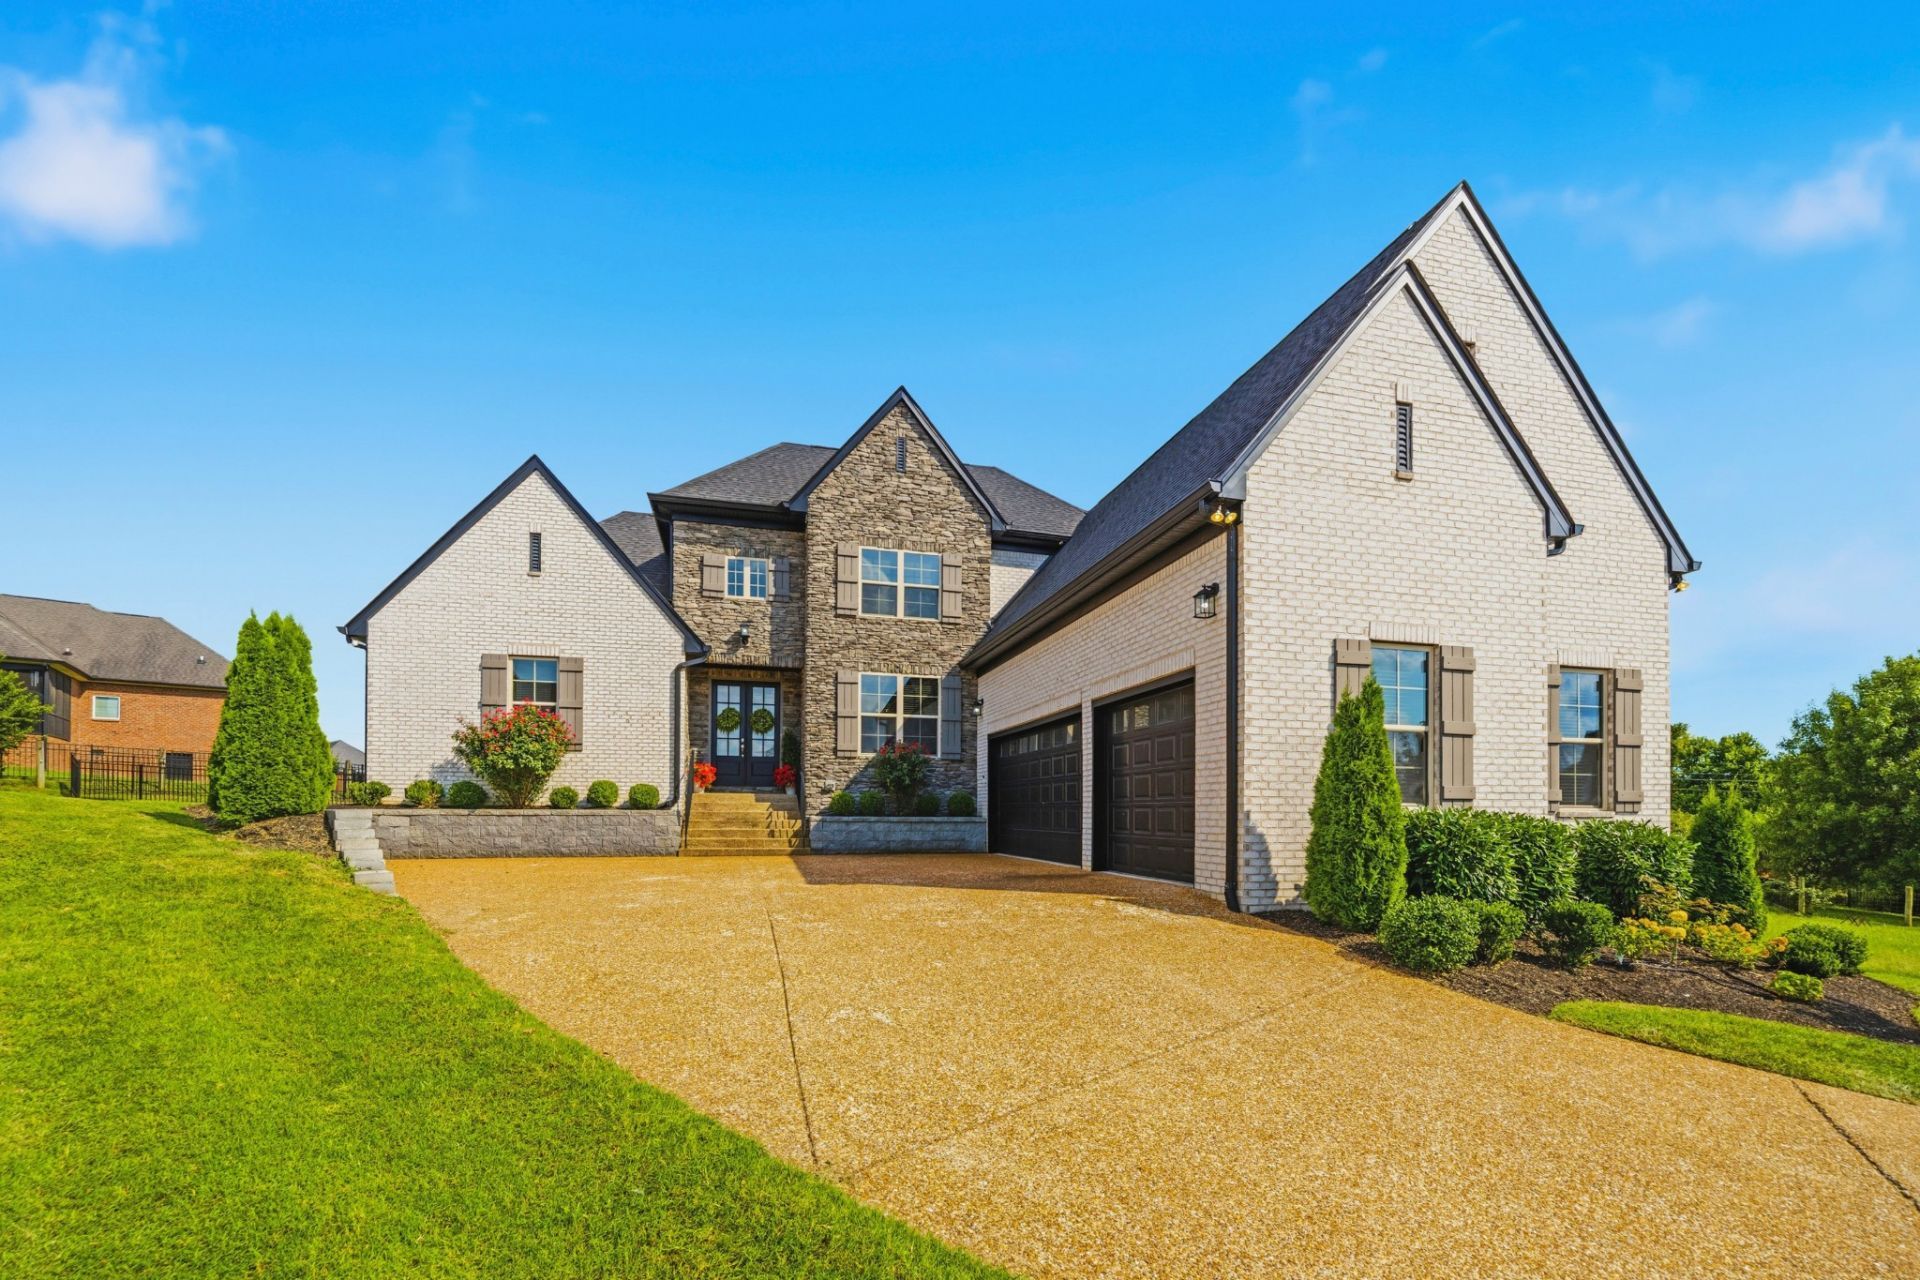
Welcome to 2022 Eagle View Road! This beautiful home is located at the end of the cul-de-sac overlooking the entire subdivision! This home has all the city benefits, but is a quiet neighborhood, also a quick mile to the bypass, shopping, good food, Starbucks, etc. Fully fenced backyard large enough for a pool if you so desire, plenty of room for your kiddos & doggies! This home is a show stopper! Covered front entry, large covered back patio expand the entertaining areas to the outside. This open floor plan is perfect for togetherness, elegant but comfortable. Chef's Kitchen has a large island with granite countertops, stainless steel appliances, smart refrigerator, double oven, large gas stovetop, walk-in pantry. Primary Suite is on the main level with a trey ceiling. The other bedroom on the main level is currently being used as a home office. 9 & 12 foot ceilings on the main level. Graber Blinds/Shades throughout. Upgraded ceiling fans in the Primary & the Great Room. Walk-out 2 story attic storage. New paint throughout, including some rich accent walls. Professional photos will be uploaded by Friday. Open House Sunday 11-2. Be one of the first to see this elegant but cozy home!
Property Features
Property Type: Residential - Single Family
Basement: Crawl Space
Cooling: Ceiling Fan(s), Central Air
Fireplaces: 1
Garage: 3
Heating: Central, Electric, Natural Gas
Home Style: Contemporary
Lot Size: 0.32 Acres
Roof Type: Shingle
Stories: 2.0
Taxes: $3,944
Year Built: 2022
Amenities
Ceiling Fan(s)
Extra Closets
Open Floorplan
Pantry
Walk-In Closet(s)
High Speed Internet
Feature Descriptions
Appliances: Double Oven, Built-In Gas Range, Dishwasher, Disposal, Ice Maker, Microwave, Refrigerator, Stainless Steel Appliance(s), Smart Appliance(s)
Association Amenities: Sidewalks, Underground Utilities
Days on Site: 3
Exterior: Brick
Fencing: Back Yard
Fireplace: Great Room
Flooring: Carpet, Wood, Tile
HOA Fee: 68/ Monthly
Laundry: Washer Hookup
Lot: Cul-De-Sac
Parcel#: 145A D 00700 000
Parking: Garage Door Opener, Garage Faces Side, Aggregate, Driveway
Parking Notes: Garage Door Opener, Garage Faces Side, Aggregate, Dri
Patio/Porch: Patio, Covered, Porch
Security: Carbon Monoxide Detector(s), Smoke Detector(s)
Sewer: Public Sewer
Topography: Cul-De-Sac
Utilities: Electricity Available, Natural Gas Available, Water Available
Water: Public
Room Sizes
Bedroom 1: 17x14
Bedroom 2: 14x12
Bedroom 3: 14x11
Bedroom 4: 12x12
Recreation Room: 17x16
Dining Room: 14x12
Kitchen: 16x13
Living Room: 21x16
Other Room: 13x11
Local Schools
High School: Beech Sr High School
Middle School: T. W. Hunter Middle School
Elementary School: Beech Elementary
Listed By / Shown By
Listed By
Agency Name: Exit Real Estate Solutions
Agency Phone: 6158260001
Shown By
Agent Name: Paula Riffle
Agent Phone: (865) 659-6878
Agency Title: Crye-Leike Real Estate Services

Source: Nashville MLS
Estimate Your Payment
Estimated Payment
$ 2,745.21 per month $2,136.54 Principal & Interest $328.67 Property Tax $280.00 Homeowner's Insurance
2022 Eagle View Rd | MLS# 3335359
This single family home located at 2022 Eagle View Rd, Hendersonville, TN 37075 is currently listed for sale with an asking price of $960,000. This property was built in 2022 and has 4 bedrooms and 3 full baths with 3205 sq. ft. Eagle View Rd is located in the Eagle View Sub subdivision. Search Eagle View Sub real estate on paulariffle.crye-leike.com today.